Leave a Message

Thank you for your message. We will be in touch with you shortly.

5867 San Savino DR
5867 San Savino DR
5867 San Savino DR
5867 San Savino DR
5867 San Savino DR
5867 San Savino DR
5867 San Savino DR
5867 San Savino DR
5867 San Savino DR
5867 San Savino DR
5867 San Savino DR
5867 San Savino DR
5867 San Savino DR
5867 San Savino DR
5867 San Savino DR
5867 San Savino DR
5867 San Savino DR
5867 San Savino DR
5867 San Savino DR
5867 San Savino DR
5867 San Savino DR
5867 San Savino DR
5867 San Savino DR
5867 San Savino DR
5867 San Savino DR
5867 San Savino DR
5867 San Savino DR
5867 San Savino DR
SEE ALL PHOTOS
5867 San Savino DR
5867 San Savino DR
5867 San Savino DR
5867 San Savino DR
5867 San Savino DR
5867 San Savino DR
5867 San Savino DR
5867 San Savino DR
5867 San Savino DR
5867 San Savino DR
5867 San Savino DR
5867 San Savino DR
5867 San Savino DR
5867 San Savino DR
5867 San Savino DR
5867 San Savino DR
5867 San Savino DR
5867 San Savino DR
5867 San Savino DR
5867 San Savino DR
5867 San Savino DR
5867 San Savino DR
5867 San Savino DR
5867 San Savino DR
5867 San Savino DR
5867 San Savino DR
5867 San Savino DR
5867 San Savino DR
Courtesy of Compass RE Texas, LLC, Karin Howard Listing Contact: (669) 264-3130 
For Sale

5867 San Savino DR

5867 San Savino DR, Round Rock, TX 78665

$339,000
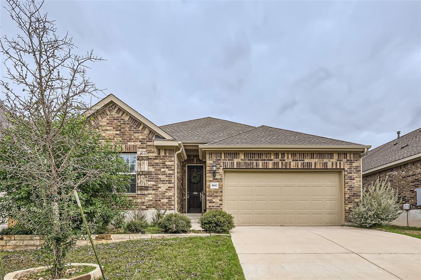
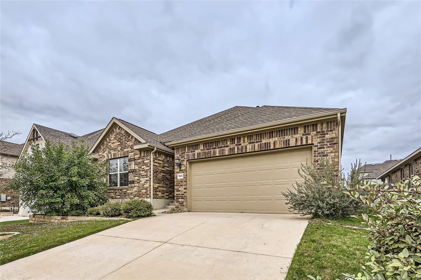
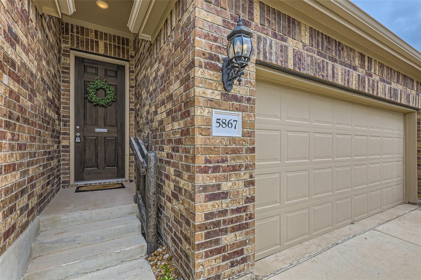
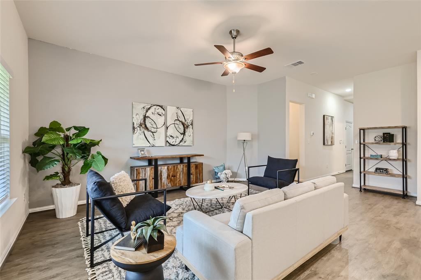
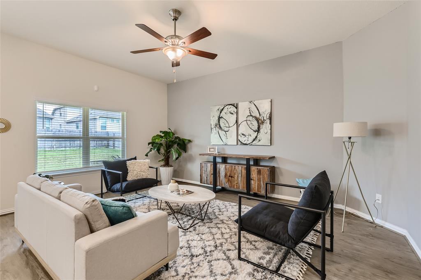
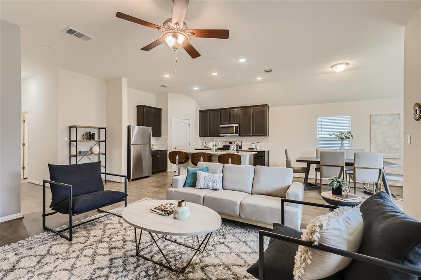
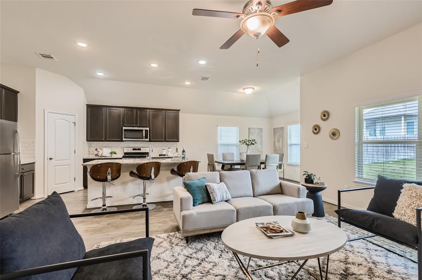
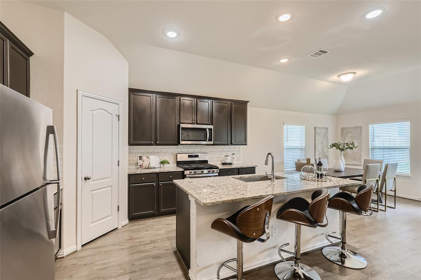
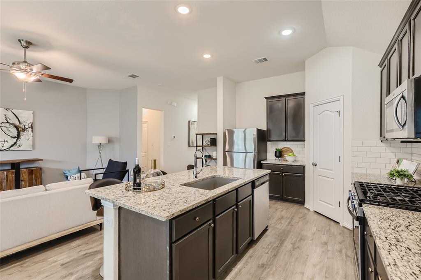
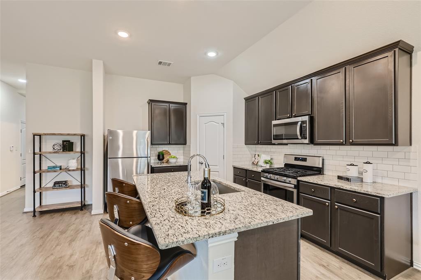
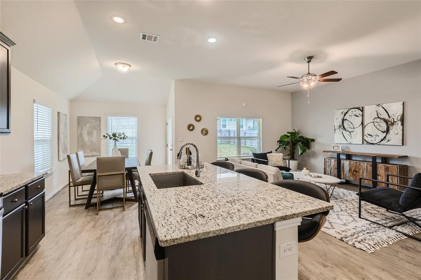
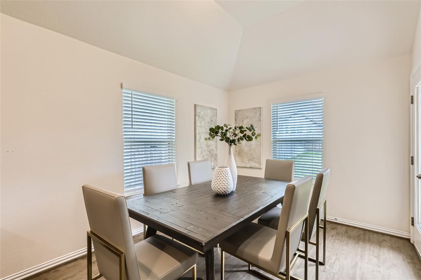
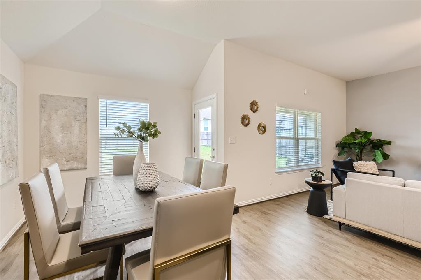
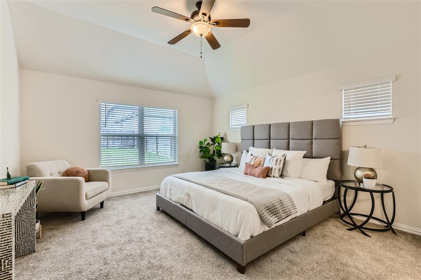
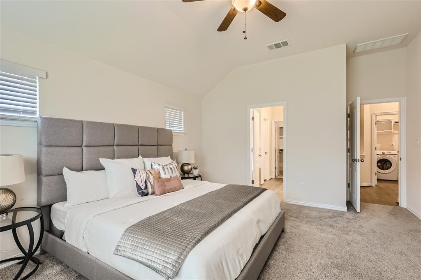
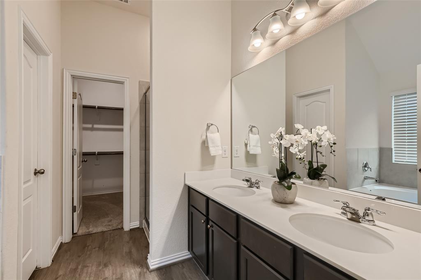
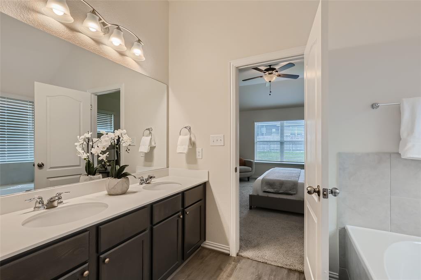
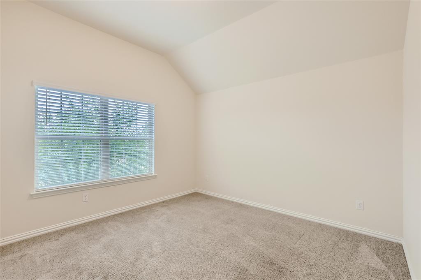
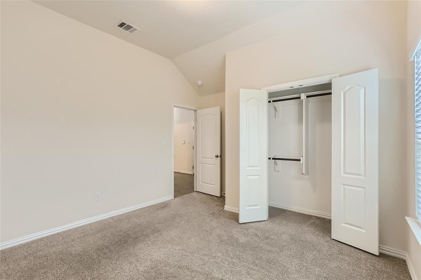
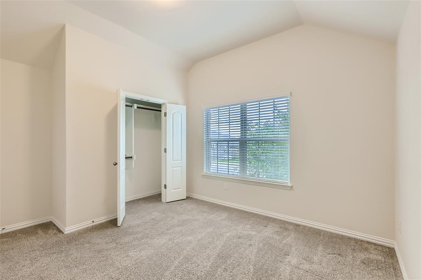
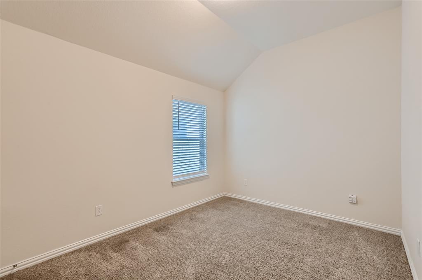
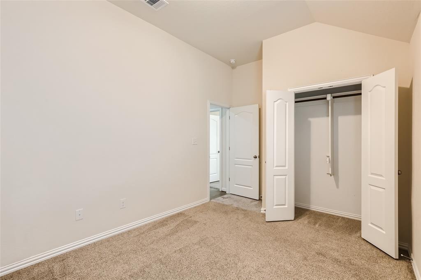
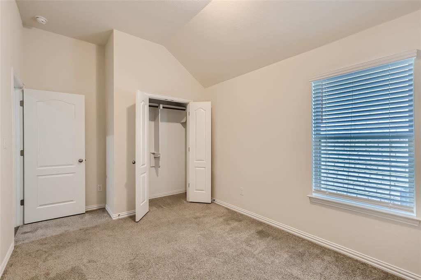
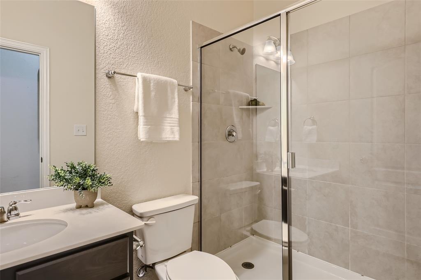
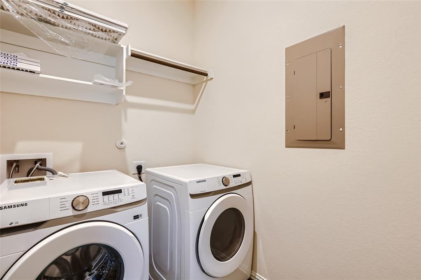
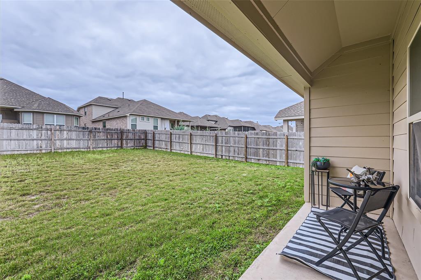
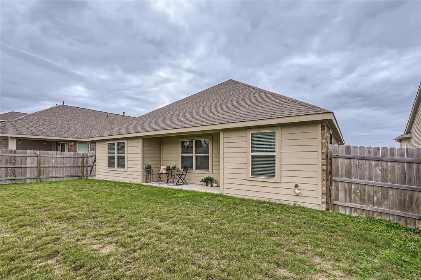
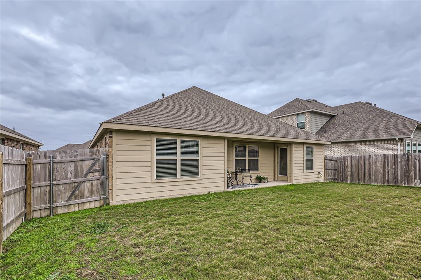
Step into this beautifully maintained 2019 Gehan Home (Beech floor plan), a single-story gem offering 3 bedrooms, 2 bathrooms, a 2-car garage, and a covered patio designed for easy living. The thoughtfully designed open-concept layout is filled with natural light, seamlessly connecting the kitchen, dining, and family room, perfect for both everyday living and entertaining. The kitchen is a standout feature, complete with stainless steel Whirlpool appliances, a stainless barn sink, built-in microwave, granite countertops, subway tile backsplash, and an island overlooking the spacious living and dining areas. Stylish vinyl wood flooring runs through the main areas, while all three bedrooms are comfortably carpeted. The spacious primary suite offers a relaxing retreat with dual vanities, a soaking tub, and a generous walk-in closet, while the secondary bedrooms are well-sized with ample closet space, ideal for guests or a home office. Additional highlights include a Rainbird sprinkler system, water softener, and a large private backyard perfect for outdoor enjoyment. Conveniently located near a variety of restaurants as well as Scott & White clinics and hospital, this home blends comfort, style, and accessibility for a truly exceptional living experience.

3
beds

2
baths

1,638 Sq.Ft. LIVING AREA

6,882.48 Sq.Ft. lot

Karin Howard

Karin Howard

Yossi Bouskila

Yossi Bouskila

Features & Amenities

Interior

  • total bedrooms3
  • Total bathrooms2
  • full bathrooms2
  • Flooring Carpet, Laminate, Tile
  • APPLIANCES Dishwasher, Dryer, Microwave, Gas Oven, Free-Standing Gas Range, Trash Compactor, Washer, Washer/Dryer, Gas Water Heater, Water Softener
  • other interior Features Built-in Features, Ceiling Fan(s), High Ceilings, Granite Counters, Double Vanity, Eat-in Kitchen, Kitchen Island, Open Floorplan, Pantry, Primary Bedroom on Main, Recessed Lighting, Soaking Tub, Walk-In Closet(s)

Area & Lot

  • Status For Sale
  • Living Area1,638 Sq.Ft.
  • Lot Area6,882.48 Sq.Ft.
  • MLS® ID1515180
  • TypeResidential
  • YEAR BUILT2019
  • Water FrontageNone
  • View DescriptionNeighborhood
  • Elementary SchoolBenjamin Doc Kerley Elementary
  • Middle SchoolHutto
  • High SchoolHutto
  • School DistrictHutto ISD

Exterior

  • STORIES1
  • Garage Space2.0
  • water SourceMunicipal Utility District (MUD)
  • utilitiesCable Available, Electricity Connected, Natural Gas Available, Water Available
  • PoolNone
  • roofComposition
  • lot featuresBack Yard, Few Trees, Native Plants
  • parkingAttached, Driveway, Garage, Garage Door Opener, Garage Faces Front
  • HEAT TYPECentral, ENERGY STAR Qualified Equipment
  • AIR CONDITIONINGCentral Air, ENERGY STAR Qualified Equipment
  • sewerPublic Sewer
  • SubstructureSlab
  • Disability FeaturesHand Rails
  • other exterior FeaturesGutters Partial, Private Yard

Financial

  • Sales Price$339,000
  • Real Estate Tax $8,861/yr
  • HOA $25/mo
image

Schedule a Showing

We would love to show you our beautiful property. Please select your preferred date and time below. An agent will be in touch shortly to confirm your appointment.

Schedule a Showing

We would love to show you our beautiful property. Please select your preferred date and time below. An agent will be in touch shortly to confirm your appointment.

Thank you for your interest in 5867 San Savino DR, Round Rock, TX 78665. We are reviewing your request and will be in touch shortly!

Mortgage Calculator

Estimate your monthly mortgage payment, including the principal and interest, property taxes, and HOA. Adjust the values to generate a more accurate rate.

All estimates are provided for informational purposes only. Actual amounts may vary.
$0,000 Your Payment 20 15 65
$0,000 Your Payment

Partner With Our Expert Team

We pride ourselves in providing personalized solutions that bring our clients closer to their dream properties and enhance their long-term wealth. Contact us today to find out how we can be of assistance to you!

Follow Me on Instagram